


BEDS4
BATHS2 full 1 partial
SQUARE FEET3,740
MLS#PACT2125692
STATUSACTIVE
PROPERTY TYPEResidential - Single Family
SUBDIVISIONFREEDOMVIEW ESTATE
SCHOOLPHOENIXVILLE AREA
Property Description
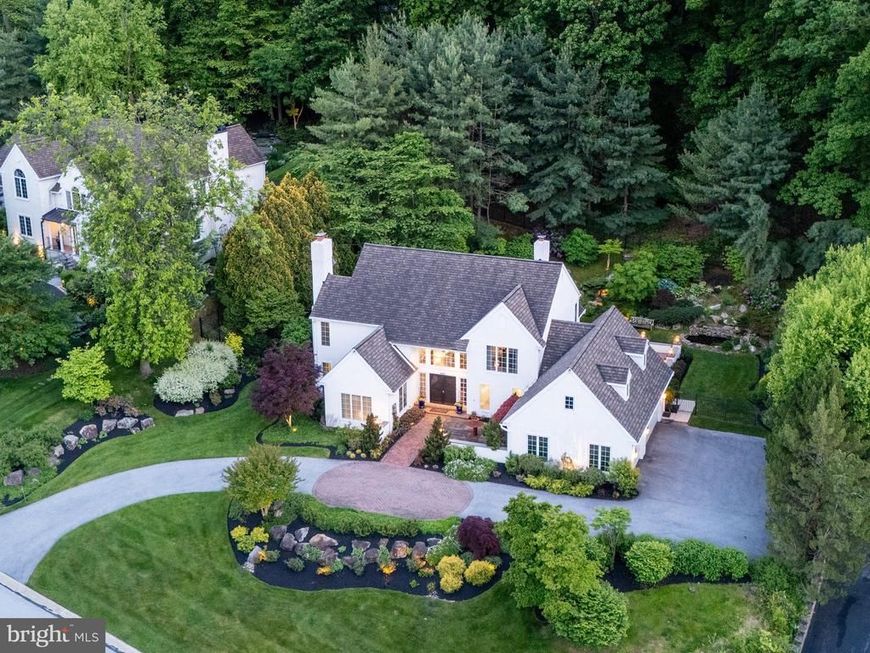
Open House Dates: Thursday 5/28 4:00-6:00, Friday 5/29 4:00 - 6:00 and Saturday 5/30 12:00- 2:00. Welcome to 430 Freedom View Lane, a beautifully updated French Country residence designed by renowned architect Ann Capron, privately situated on .86 acres in the coveted “Freedom View Estate” …on Valley Forge Mountain. Offering 3,740 square feet of above-grade living space, this meticulously and beautifully maintained home features 4 bedrooms, 2 full and 1 half baths, and timeless architectural character throughout. Tucked away on a quiet cul-de-sac within an enclave of just ten homes, this property blends refined elegance with everyday comfort. A circular driveway and manicured grounds create a striking first impression, while mature landscaping, curated hardscaping, and a tranquil koi pond enhance the home’s serene, private setting. Inside, the grand two-story foyer introduces thoughtfully designed living spaces accented by gleaming hardwood flooring, extensive millwork, oversized windows with an abundance of natural light throughout. The formal living room offers an inviting space for entertaining, complete with a fireplace and picturesque views of the surrounding landscape. Just beyond, the expansive family room features dramatic beamed ceilings, a fireplace, and seamless access to the outdoor living areas through French doors. The beautifully renovated kitchen, updated in 2020, showcases custom cabinetry, premium appliances, generous prep space, and a large center island designed for both casual dining and effortless entertaining. On the second level, the primary suite serves as a peaceful retreat with vaulted ceilings, a cozy gas fireplace, and a beautifully updated spa-inspired bath. Three additional generously sized bedrooms share a spacious hall bath, offering flexibility for family, guests, or an additional office. Thoughtfully updated throughout, the home features refinished hardwood flooring, replacement carpeting, and freshly painted interiors, all completed in 2020. Major system improvements include a new two-zone heater and central air conditioning system installed in 2024, providing peace of mind for years to come. Additional highlights include three gas fireplaces, 200+ amp electrical service, a dedicated home office, and a large basement level ready to be finished to suit the next owner’s vision. The outdoor setting is equally impressive, offering exceptional privacy and panoramic views from multiple outdoor entertaining spaces. Every aspect of this home has been lovingly maintained, creating a truly turnkey opportunity in one of Valley Forge's most desirable locations. Located within 5 minutes to Phoenixville Country Club, 7 mins to the Phoenixville YMCA, hiking trails, Valley Forge National Park is half a mile away, & KOP Mall 7 mi. This home combines comfort, luxury, and long-term value . ..Welcome home!
Upcoming Open Houses
Open House Thursday May 28th, 4:00pm - 6:00pm
Open House Friday May 29th, 4:00pm - 6:00pm
Open House Saturday May 30th, 12:00pm - 2:00pm
Property Features
Property Type: Residential - Single Family
Basement: Full, Unfinished
Basement: Yes
Cooling: Central A/C
Fireplaces: 3
Fuel Type: Natural Gas
Garage: 3
Heating: Forced Air
Home Style: 50000757534
Lot Size: 0.86 Acres
Roof Type: Shingle
Stories: 2.0
Taxes: $16,402
Year Built: 1994
Feature Descriptions
Additional Structures: Above Grade, Below Grade
Appliances: Built-In Microwave, Built-In Range, Dishwasher, Disposal, Dryer, Energy Efficient Appliances, Microwave, Oven - Wall, Refrigerator, Stainless Steel Appliances, Washer, Water Heater, Six Burner Stove, Oven/Range - Gas
Electric: 200+ Amp Service
Exterior: Stucco
Exterior: Extensive Hardscape, Exterior Lighting, Awning(s)
Fencing: Aluminum
Fireplace: Gas/Propane
Flooring: Carpet, Ceramic Tile, Hardwood, Tile/Brick, Wood
Interior: Upgraded Countertops, Primary Bath(s), Bathroom - Tub Shower, Bathroom - Stall Shower, Built-Ins, Carpet, Family Room Off Kitchen, Floor Plan - Open, Kitchen - Eat-In, Kitchen - Island, Kitchen - Table Space, Recessed Lighting, Walk-in Closet(s), Window Treatments, Wood Floors
Location: Suburban
Lot Dimensions: 0.86 Acre(S)
Municipality: SCHUYLKILL TWP
Parking Features: Asphalt Driveway, Brick Driveway
Parking Notes: 7 Total Parking Spaces
Rooms: Living Room, Dining Room, Primary Bedroom, Bedroom 2,Bedroom 3,Bedroom 4,Kitchen, Family Room, Den
Sewer: Public Sewer
Special View Info: Garden/Lawn, Panoramic, Trees/Woods
SQFT Above Finished: 3740
SQFT Total Finished: 3740
Structure Type: Detached
Total Garage/Parking Spaces: 7
Utilities: Under Ground
Water: Public
Room Sizes
Dining Room: 17 x 14 Level - Main
Family Room: 19 x 15 Level - Main
Living Room: 19 x 15 Level - Main
Den: 13 x 13 Level - Main
Kitchen: 23 x 13 Level - Main
Primary Bedroom: 18 x 15 Level - Upper 1
Bedroom 2: 12 x 12 Level - Upper 1
Bedroom 3: 15 x 10 Level - Upper 1
Bedroom 4: 13 x 11 Level - Upper 1
Local Schools
High School: PHOENIXVILLE AREA
Middle School: PHOENIXVILLE AREA
Elementary School: SCHUYLKILL
School District: PHOENIXVILLE AREA
Listed By / Shown By
Listed By
Agency Name: RE/MAX Main Line - Devon
Agency Phone: 6106409300
Shown By
Agent Name: Carol Fertitta
Agent Phone: Cell: (443) 600-6001
Agency Title: Berkshire Hathaway HomeServices Homesale Realty

 First American
Estimate Your Payment
Estimated Payment
$ 4,576.31 per month $2,837.60 Principal & Interest $1,366.83 Property Tax $371.88 Homeowner's Insurance



 Corporate Office - 215 S Centerville Rd. Lancaster, PA 17603
430 Freedom View Lane | MLS# PACT2125692
This single family home located at 430 Freedom View Lane, Phoenixville, PA 19460 is currently listed for sale with an asking price of $1,275,000. This property was built in 1994 and has 4 bedrooms and 2 full and 1 partial baths with 3740 sq. ft. Freedom View Lane is located in the FREEDOMVIEW ESTATE subdivision within the PHOENIXVILLE AREA school district. Search FREEDOMVIEW ESTATE real estate on www.carolfertitta.com today.